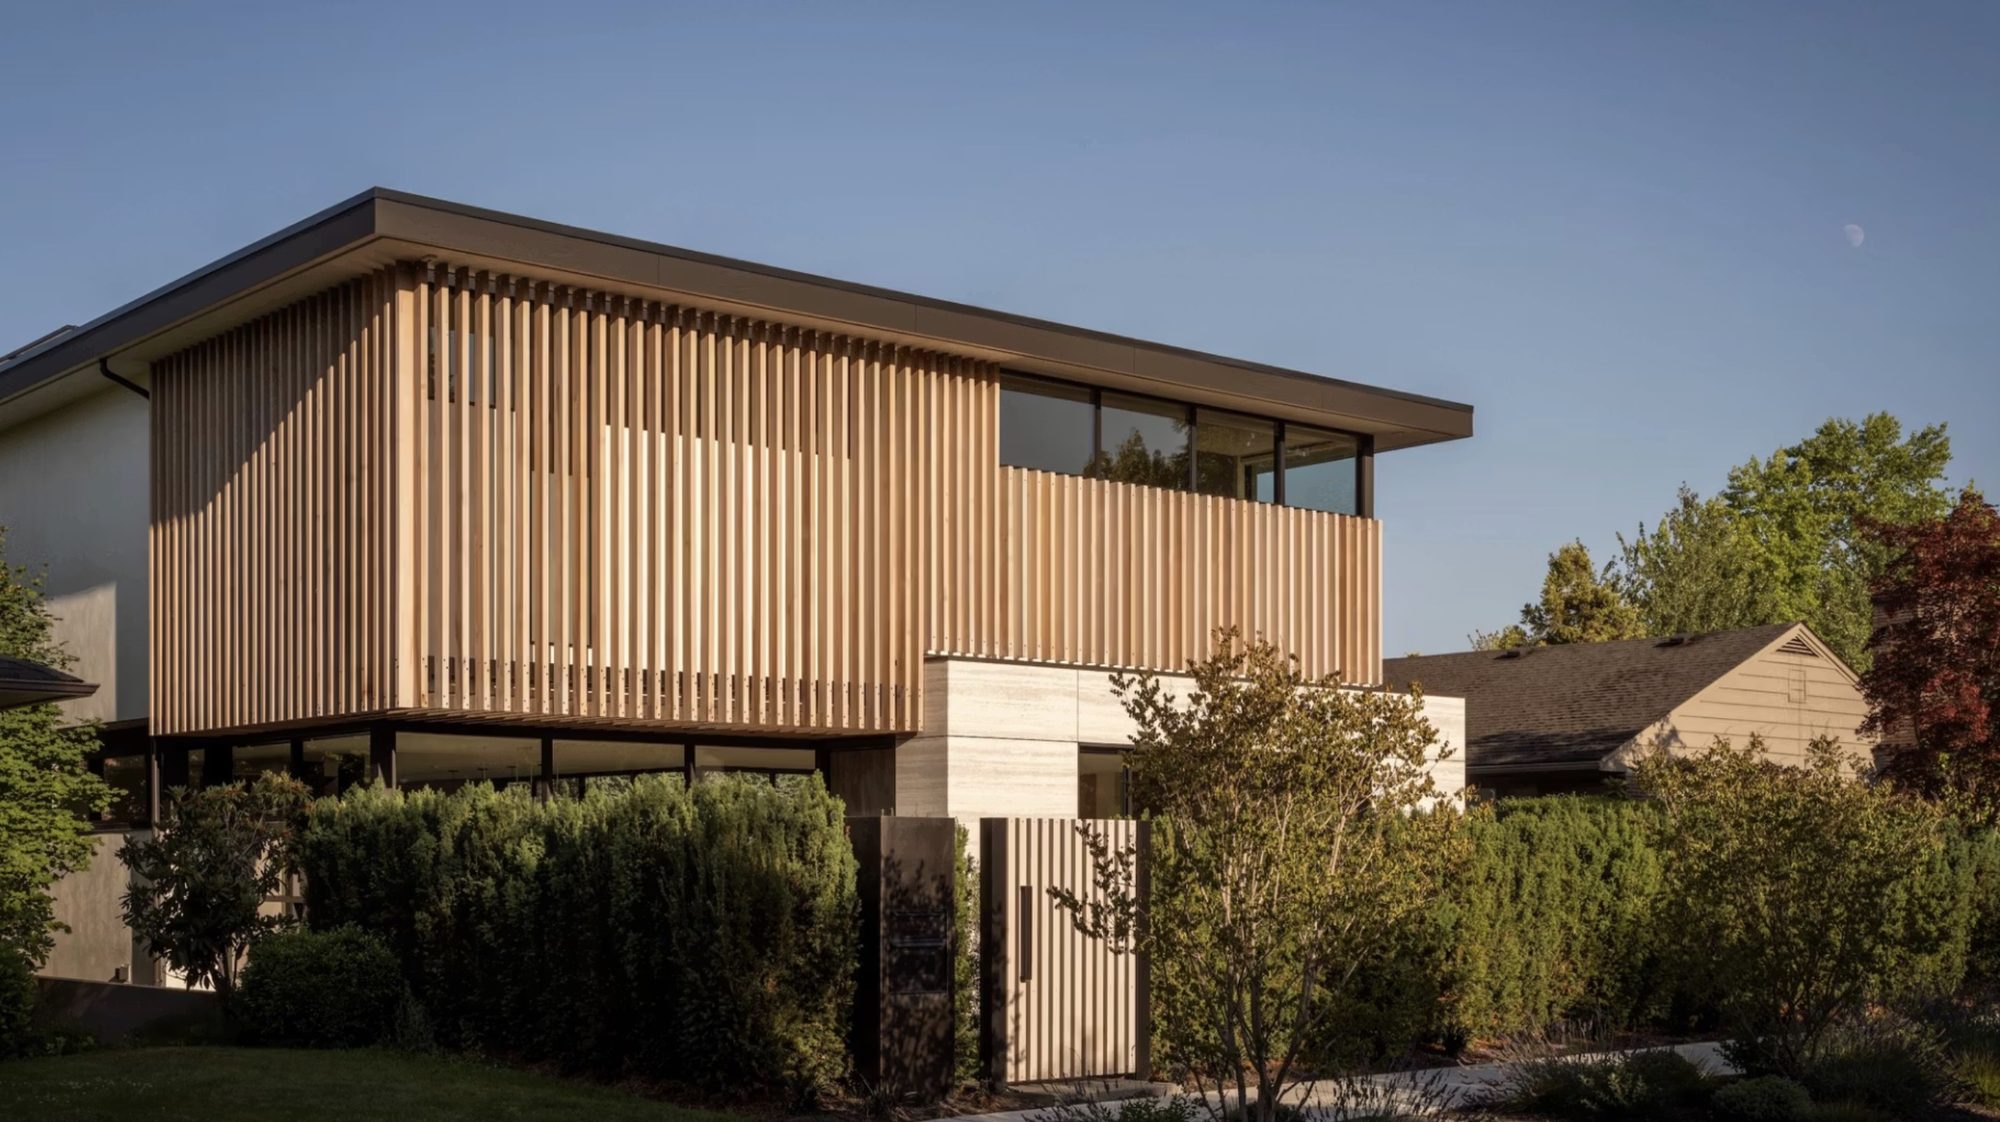
Model 1
Explorer1
Explorer
A compact single-storey plan that keeps every principal room on the courtyard side.
- Square feet
- 3,842
- Bedrooms
- 3
- Bathrooms
- 3 1/2
- Garage
- 3
- Optional casita sq ft
- 512
PhotographExterior, street elevation
PhotographPrincipal living space
PhotographKitchen and island
Walkthrough
[Replace: paste the Explorer walkthrough URL in the editor]
Tailored specifically to the request of each client, the end result is a standard of exclusivity completely unmatched.Schedule a tour
Floor plan
1st floor
Floor planExplorer 1st floor plan
Contact
Tell us about the land.
If you have a site — or you are still looking — the earlier we see it, the more we can do with it.
Schedule a tour →